Rebuild side, our own crew
ADUs
Our own crew plans and builds your accessory dwelling unit (ADU), from the feasibility assessment through framing, utilities and final inspection support, in Farmington and across southeast Missouri.
Chapter 01
Deciding whether the unit makes sense before it is drawn
An accessory dwelling unit (ADU) is a second, smaller home on the same property: a place for family, a guest, a tenant or a home office that needs a door of its own. ADU planning and feasibility assessments are the honest first step. Before a plan is drawn we look at the property itself: where a second dwelling could sit, how it would reach water, power and drains, and what the existing house offers or limits. We would rather give you a straight answer on day one than a polished plan for a unit that was never going to work.
Some sites are straightforward and some are not, and it is better to learn which one you have on paper than after framing starts. We walk through what the project would involve with you at the free estimate, in plain terms, and tell you what we see.
Custom ADU design and layout development comes next. A small footprint has to do a lot: sleeping, cooking, bathing, storing and sitting. We develop the layout around how the unit will actually be lived in, so the floor plan feels like a small house and not a large closet. You see the layout before the framing starts, when changes are easiest to make.
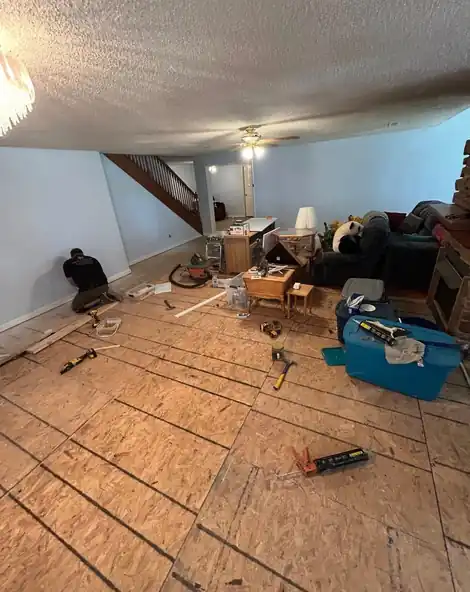
New subfloor sheathing laid as a room is rebuilt
Framing, utilities and the order they go in
Structural construction and framing is where the unit takes shape. It is also work our crew does every week on the restoration side, rebuilding walls, floors and rooflines after fire and water damage. That experience matters on a new build: we know how a frame behaves when it gets wet, so we build the one in your yard to stay dry from the first day. The same attention goes into the floor, walls and roof, with sheathing laid and checked before anything is built on top of it.
Utility integration and system coordination is the part that quietly decides how well an ADU lives. Water, power and drainage all have to be routed from the main property to a separate building, and each one has to go in at the right stage. Coordinating those systems with the framing, not after it, avoids opening finished walls to run something that should have gone in earlier. It is also where several trades and a tight schedule meet, which is why a single point of coordination helps.
Because one company runs the whole build, there is one schedule and one person to call. We build across Farmington and southeast Missouri, and the same crew that frames the unit is the crew that finishes it.
Chapter 03
Built dry, finished and handed over
Moisture control and environmental protection is where our background shows most. A company that spends its days drying out buildings builds a new one differently: attention to how water is shed, how it is kept out of the structure, and how the unit breathes. A small separate dwelling with a moisture problem is expensive and unpleasant, and most of those problems are decided during construction, not after. The finished unit should feel as solid and dry in year five as it does the day you walk in.
Final inspection and project completion support closes the job. We walk the finished unit, close out inspection items and make sure what was promised is what stands in the yard. You should not be left wondering who to call about the last details. For homeowners across southeast Missouri weighing a unit for family or a tenant, that handover is the difference between a project that is finished and one that is merely done.
If you are weighing an accessory dwelling unit on your property, start with a conversation. Estimates are free, and you can reach us at (573) 631-8495. We are open 24 hours, 7 days, though a planning call is better made in daylight.
Quality Cleaning and Restoration. Licensed and insured, over 25 years of experience. Call (573) 631-8495.
Six stages
From the first site walk to the last inspection item
- 01
ADU planning and feasibility assessments
Reading the property, the main house and the route for water, power and drains.
- 02
Custom ADU design and layout development
A floor plan built around how the unit will actually be lived in.
- 03
Structural construction and framing
Floors, walls and roof built by the same crew that frames after fire and water loss.
- 04
Utility integration and system coordination
Water, power and drainage run in at the right stage, not after the walls close.
- 05
Moisture control and environmental protection
The unit is built to shed water and stay dry from the first day.
- 06
Final inspection and project completion support
Walking the finished unit, closing out inspection items and handing it over.
Stage three begins at the floor: new sheathing laid as a room is rebuilt.