Rebuild side, our own crew
Kitchen Remodels
Cabinets, countertops, flooring, lighting and layout changes for kitchens in Farmington and across southeast Missouri, done by the same company that handles water, fire and mold damage.
Chapter 01
The kitchen as it stands today
A full kitchen renovation starts with the room you have, not a catalog. We walk the kitchen in Farmington or anywhere across southeast Missouri and look at how it gets used: where the counter space runs out, which cabinet nobody can reach, where the floor has gone soft or the walls have been patched before. That walk decides whether the job is a refresh or a gut, and you hear our honest read on it before any work is scheduled or any material is ordered.
Cabinet replacement and custom storage is usually the biggest change a person sees. New boxes and doors go in on a wall that has been checked for plumb, and storage gets built around the way the household actually cooks and shops. A deep drawer where the pots live and a narrow pull-out beside the range cost nothing in drama and change every morning in the room. Small decisions like these are the reason owners who cook a lot tend to be happiest with the result.
Our crew is the same company that dries out kitchens after a leak, so we know what is behind the cabinets and under the sink on houses of every age. When we open a wall and find something nobody expected, we say so on the spot and decide together what to do before the new cabinets cover it back up. Full kitchen renovations go better when the surprises come out on day one.
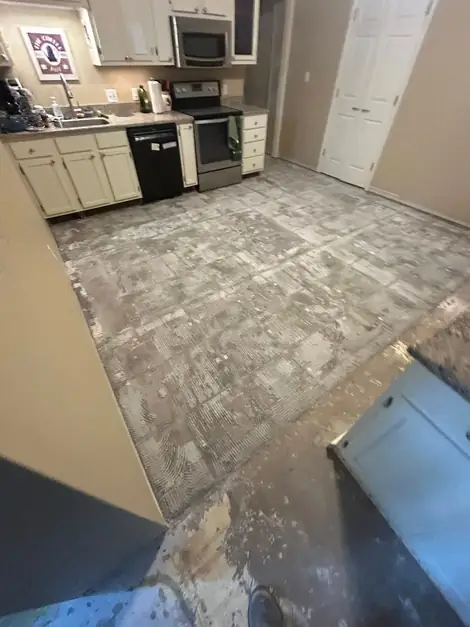
Kitchen floor tile being lifted
Counters and floors, set on something flat
Countertop installation looks like the quick part of a remodel and depends entirely on what came before it. A counter set on cabinets that were leveled first lands tight at the wall and sits flat at the seams. We build the order of work so the base cabinets are set right, then the top goes on, then the backsplash, and nothing has to be forced into place with shims and caulk. The seams, the sink cutout and the wall edge all end up where they should.
Flooring upgrades follow the same logic from the other direction. The subfloor gets checked for flat and dry before anything new is laid, and old tile, vinyl or hardwood comes up cleanly so the new surface has something sound under it. Hardwood, laminate, luxury vinyl and tile are all work our own flooring crew does, and the kitchen floor is often the first place they find out what a house has been hiding. Choosing among the materials is easier when someone has already seen what is underneath, and we will talk through the options with you in plain terms.
Kitchens are also where water shows up first: a dishwasher line, a slow sink drain, an ice maker supply. If your kitchen floor is already damaged, the drying and the rebuild can be done by one company on one schedule. That is the difference between a remodel that starts from a clean, dry floor and one that starts with a guess. You never have to explain the damage to a second company, because the first one already knows the room.
Chapter 03
Light, power, and the walls behind them
Lighting and electrical improvements are what make a new kitchen feel finished. Light belongs where the work happens, over the counter and the sink and the range, not only in the middle of the ceiling, and circuits have to suit the new layout and the appliances that will sit on it. We plan those points while the walls are open, because moving a switch later means cutting into new drywall and repainting a wall that was already finished.
Structural and layout adjustments are the part people hesitate over, and it is the part where having framing in-house matters. When a wall comes out to open the kitchen to the next room, the load has to go somewhere, and our crew frames for it. A pass-through, a wider doorway or a moved range wall is handled by the same people who built the cabinets around it, which keeps the question of who is responsible for the wall from ever coming up.
When the remodel follows water, fire or mold damage, we already know the claim, the room and the adjuster. Our team works alongside your adjuster so the repairs and the new kitchen line up with what the insurer requires. The phone is answered at (573) 631-8495 around the clock, we are licensed and insured, and the estimate is free. We take on residential and commercial kitchens, from a single home to a small business space.
Licensed and insured. Free estimates. Call (573) 631-8495.
Before the rebuild
The old floor comes up first
What is under the tile decides what goes back on top, so every kitchen job here begins with a look at the subfloor before anything new is ordered.
01
Full Kitchen Renovations
The whole room, taken back to the framing and put together again in order.
02
Cabinet Replacement and Custom Storage
New cabinets, and storage built around how the room is used.
03
Countertop Installation
Counters set level on cabinets that were set level first.
04
Flooring Upgrades
New flooring over a subfloor checked for flat and dry.
05
Lighting and Electrical Improvements
Light where the work happens, and circuits that suit the new layout.
06
Structural and Layout Adjustments
Walls moved or opened when the layout asks for it, and framed for the load.