Rebuild side, our own crew
Framing
Wall, floor and roof framing for new work and for repairs after fire and water damage, built by our own crew in Farmington and southeast Missouri.
Chapter 01
Walls and floors that carry the house
Everything in a building rests on its frame, and when the frame is wrong the doors stick, the floors flex and the finishes crack. Structural Wall Framing is the work of getting walls plumb, square and tied into the structure, whether the job is a new addition, a reconfigured room or a wall that came out during a repair. Straight framing is invisible when it is done well, and it is the reason every trade after it has an easier day.
Floor Framing and Reinforcement covers the other half of the load path. Joists that have been cut, weakened or loaded beyond what they were built for are repaired or sistered, and the floor is brought back to a surface that stays flat under furniture and foot traffic. Our own crew does this work in Farmington and across southeast Missouri, not a subcontractor we send out and hope for the best. The crew that frames the floor is the crew that will stand on it again when the finishes go in.
Because the same company handles restoration, we often see the frame before anyone else does. That means the framing plan starts from what the damage actually did, not from a drawing that assumed a clean slate. That is a better starting point than any plan drawn before the walls were opened.
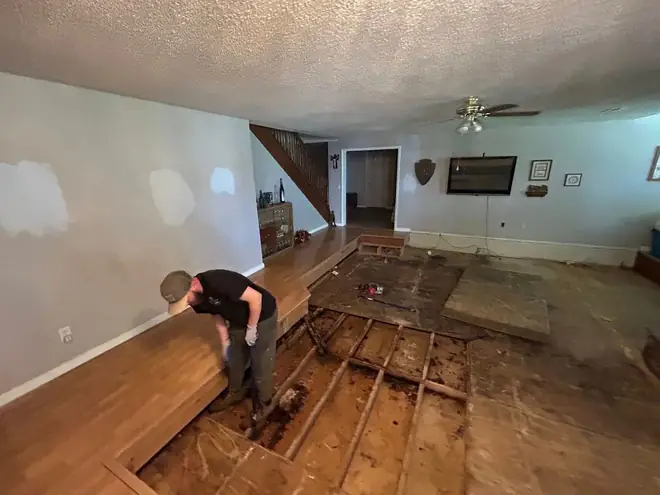
Living room floor opened to the joists with a crew member working
Rooflines, ceilings, and what a fire leaves behind
Roof and Ceiling Framing ties the top of the building together. Rafters, ceiling joists and the connections between them decide how the roof sheds weight and water, and they have to be right before roofing, insulation or drywall goes on top. A roofline that is off by a little at the frame becomes a visible problem by the time the roof is finished.
Framing for Fire-Damaged Structures is where our two sides meet most directly. After the damage side has stabilized the building and cleared the soot and char, the framing that was weakened is cut back to sound material and rebuilt, so the repair is built on wood that can carry it. Charred and heat-weakened members are not painted over or left to chance. We work alongside your insurance adjuster so the scope is documented and the rebuild matches the claim.
The rest of the house goes back on that frame: sheathing, drywall, flooring and finishes, all by the same crew. Call (573) 631-8495 if a fire has left walls, ceilings or a roofline that you do not trust. Estimates are free.
Chapter 03
Water damage, restoration remodels, and the frame under both
Water and Moisture Damage Framing Repairs deal with what slow leaks and floods do out of sight: soft sills, stained and swollen joists, wall plates that have been wet too long. The damage side dries the structure first. Then the compromised members are replaced or reinforced, so the repair does not just cover a problem that will return. Framing is never closed in over wood that is still wet.
Framing for Restoration Remodeling is the opportunity inside a loss. When walls are already open and floors are already up, it is a sensible moment to move a doorway, open a room or correct a layout that never worked. The same crew that reads the damage can frame the improvement in the same visit. Moving a wall that is already open takes far less effort than opening a finished one later.
That continuity is the point of Quality Cleaning and Restoration. The people who dried your house or cleared your fire damage are the people who frame it back, with one company to call, open 24 hours, seven days a week, and licensed and insured the whole way through. Residential and commercial properties across southeast Missouri get the same crew and the same standard.
Licensed and insured. Open 24 hours. Call (573) 631-8495.
First the loss, then the frame
Framing sits at the handoff. What the damage side finishes on the left is what the rebuild side starts from on the right.
First, 01
The damage side stabilizes the building and clears what the loss left.
Then
Framing is cut back to sound material and rebuilt to carry the load.
First, 02
Structural drying brings wet sills, joists and plates back to a safe moisture level.
Then
Members that cannot recover are replaced or reinforced, and the floor goes back flat.
First, 03
The scope is documented alongside your adjuster.
Then
Sheathing, drywall, flooring and finishes follow from the same crew.